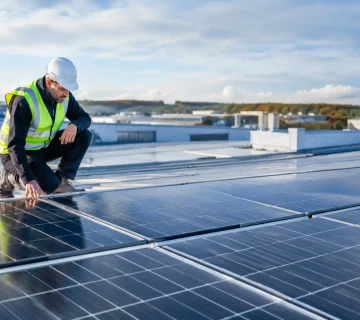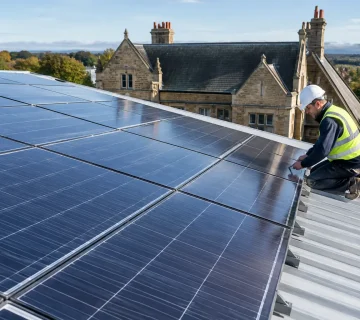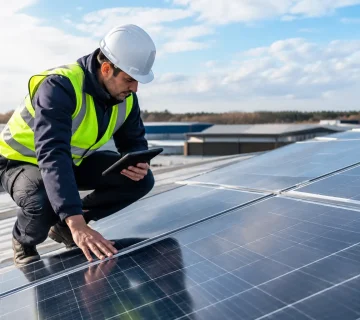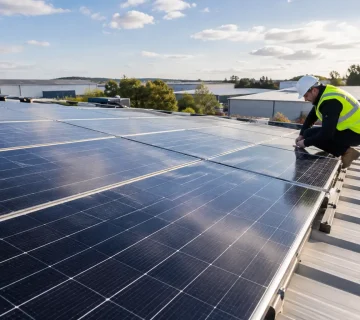
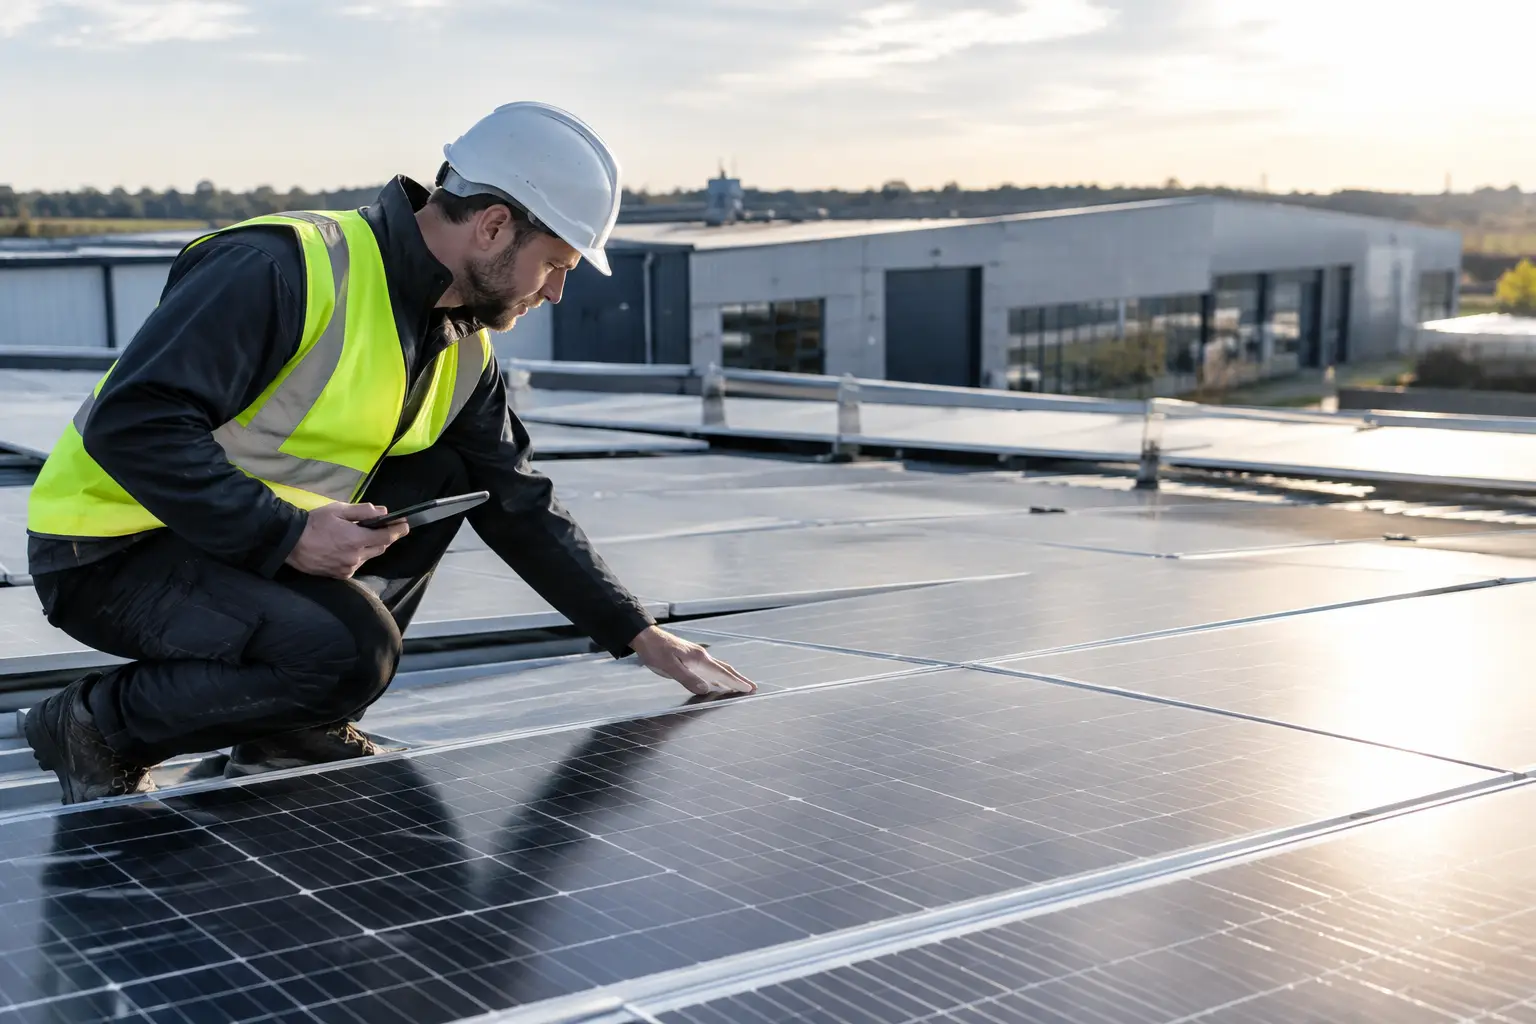
A solar array may look lightweight from the ground, but solar roof loading needs careful consideration before any panel is fitted. Your roof is already supporting its own structure, coverings, insulation and weather forces. Adding solar panels, mounting equipment and cabling must be properly assessed so your system delivers clean electricity without compromising the building beneath it.
For most sound properties, solar is entirely achievable. The key is not to assume that every roof is identical. A professional survey identifies the roof’s construction, condition and capacity, then designs a system around what is safe, practical and worthwhile for your energy goals.
What does solar roof loading mean?
Solar roof loading describes the additional weight and forces a photovoltaic system places on a roof. It is not simply the weight of the panels. The complete calculation considers modules, rails, roof hooks or other fixings, ballast where used, inverters and associated equipment where relevant.
A typical pitched-roof solar installation adds a distributed load rather than placing all its weight in one area. That is generally favourable, but the final effect depends on the roof structure, the fixing method and where the array sits. Flat-roof systems may use ballasted mounting, which can add more weight and needs particularly close structural attention.
Weight is only one part of the picture. Wind can create uplift and sideways forces, especially on exposed roofs and taller buildings. Snow loading, maintenance access and the condition of existing timbers also matter. A well-designed system accounts for all of these factors rather than focusing on panel weight alone.
Why an assessment should come before a quotation
Aerial images and online estimates can be useful for an early indication of solar potential. They cannot confirm the strength of rafters, trusses, purlins or the condition of the roof covering. That is why a property survey is central to a responsible solar proposal.
During a survey, an installer will assess the roof type, pitch, orientation, usable area and shading. They should also look at the age and visible condition of the roof, access for installation, likely cable routes and the location of electrical equipment. For commercial premises and more complex buildings, drawings and structural information may be required before the final design is approved.
This approach can prevent expensive surprises. If a roof is nearing the end of its serviceable life, it is usually better to renew it before panels are installed. Removing and reinstalling an array later is possible, but it adds disruption and cost. Equally, identifying a localised structural issue early may allow the design to be adjusted or reinforcement to be planned before installation day.
The roof details that make the biggest difference
Pitched roofs
Most homes in the UK have pitched roofs with rafters or prefabricated trusses. A solar mounting system is fixed into the structural members, not simply into the tiles or slates. The installer lifts selected coverings, fits appropriate roof fixings and weatherproofs each penetration before securing the rails.
The roof covering still matters. Concrete tiles, clay tiles, slate, metal and newer roof systems all require suitable installation methods. Fragile or damaged tiles may need replacing, while older slate roofs call for particular care to avoid breakage and preserve weather resistance.
Trussed roofs can be suitable for solar, but their arrangement and condition need to be understood. Cutting, drilling or modifying structural members without proper design is not an acceptable shortcut. A competent installer works with the existing structure and seeks engineering input where the roof needs further investigation.
Flat roofs
Flat commercial roofs can offer generous space for solar generation, but they bring different design decisions. Panels are normally mounted at a low angle to balance output, wind resistance, shading between rows and visual impact. Depending on the roof and mounting system, the array may be mechanically fixed, ballasted, or use a combination of both.
Ballast avoids some roof penetrations, but it increases dead load. Mechanical fixings can reduce weight, but they must be detailed carefully to maintain the roof’s waterproofing and meet wind requirements. Drainage routes, roof membranes, parapets, plant equipment and safe maintenance access must all be considered alongside solar roof loading.
Older, altered or unusual buildings
Period properties, conversions and buildings with previous alterations deserve extra care. Original roof timbers may have been repaired, extended or affected by historic water ingress. A roof that appears sound from outside can still need closer inspection in the loft or ceiling void.
The same applies to warehouses, retail units and blocks of flats where the roof structure may be concealed or shared. In these cases, available structural records, landlord responsibilities and access arrangements can shape the programme as much as the solar design itself.
Loading is also about wind, not just weight
Panels act differently in high winds than bare roof coverings. Their frames and mounting system must resist uplift, particularly around roof edges and corners where wind pressures are often greatest. This is why rail spacing, fixings and panel layout are calculated for the specific building rather than copied from another project.
A system designed to use every possible square metre is not always the best system. Leaving sensible clearances from edges, skylights, drainage points and maintenance routes can improve safety and make future roof work easier. On commercial sites, clear access may also be essential for ventilation equipment, fire safety measures and facilities teams.
The aim is to maximise useful generation while respecting the building. Good engineering often looks simple once installed because the complex decisions have already been made in the design stage.
When reinforcement or a different design is needed
An assessment does not always result in a straightforward installation, and that is not a reason to abandon solar. It may mean reducing the array size, moving panels to a stronger roof area, changing the mounting approach or carrying out targeted strengthening work.
For example, a flat roof with limited spare capacity may suit a lighter mechanically fixed system rather than a heavily ballasted layout. A homeowner planning a loft conversion may choose to coordinate solar with wider roof works. A business with several roof sections may find that a smaller array on the best-conditioned area provides a better return than forcing panels onto every surface.
Battery storage does not normally contribute to roof loading because batteries are usually installed at ground or internal level. However, it should be included in the wider electrical and space-planning conversation. A well-matched battery can store surplus daytime production for use after sunset, helping a property make more of the solar electricity it generates.
Questions worth asking your installer
Before approving a proposal, ask how the roof structure and covering will be assessed, what mounting system is proposed and how weatherproofing will be handled. It is also sensible to ask whether the design accounts for wind exposure, access requirements and any future roof maintenance.
For commercial properties, establish who is responsible for supplying structural information, arranging access and approving works. If the building is leased, managed or part of a larger development, permissions and responsibilities should be clear before the programme begins.
A detailed quotation should explain the proposed system, installation scope and any assumptions that still need verification. Clear communication at this stage helps keep the project on schedule and protects the long-term value of both the roof and the solar investment.
A roof-first approach to solar
The best solar projects start with the building, not the panel count. At Shard Solar, this means surveying the property, designing around its real conditions and giving customers a clear route from quotation to installation and aftercare.
If your roof is in good condition and the structure is suitable, solar can turn an unused surface into a dependable source of on-site electricity. If further checks or works are needed, finding that out early gives you choices. A considered design today is what allows your system to keep generating clean power with confidence for years to come.