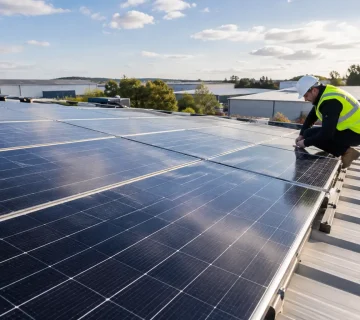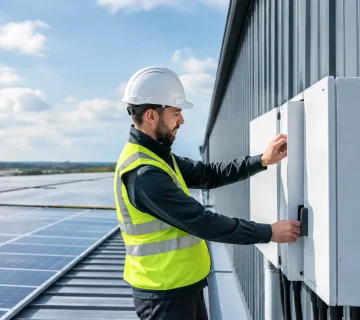
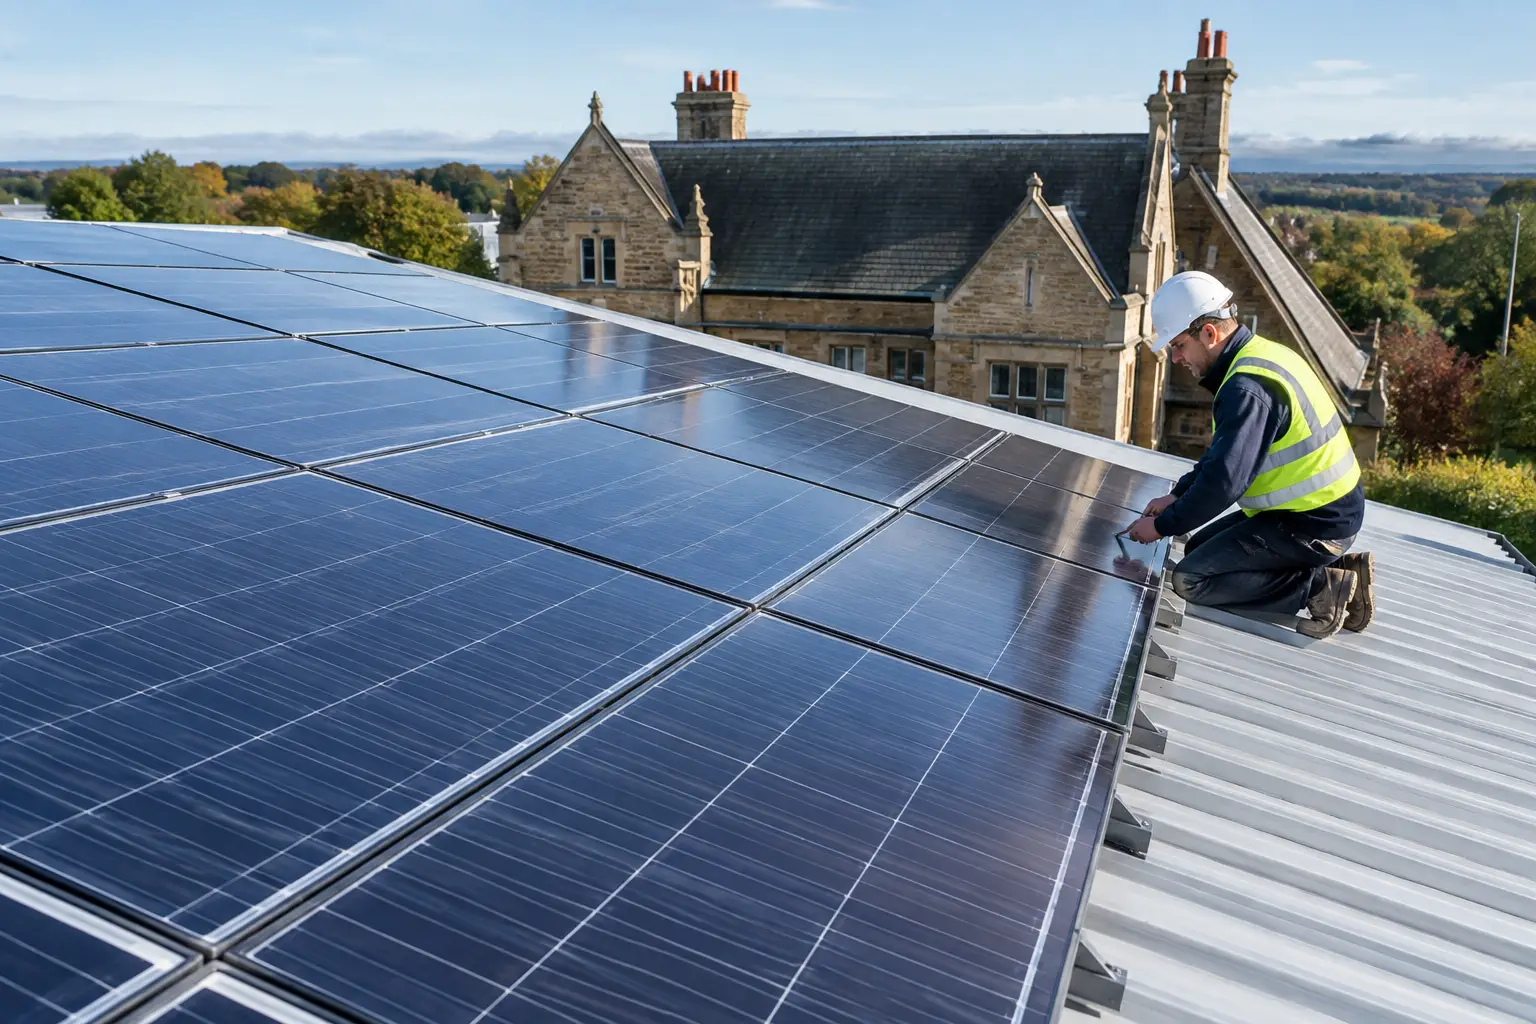
A listed property can be an excellent candidate for solar, but the roof is only one part of the decision. A solar survey for listed buildings must balance electricity generation with the features that give the building its historic significance. Done properly, it provides a clear route from early feasibility to a considered design, without treating heritage considerations as an afterthought.
For homeowners, landlords and organisations responsible for historic properties, this early work can prevent costly redesigns, planning delays and unsuitable installations. It also helps establish whether solar panels, battery storage or a combination of energy measures will offer the best return for the building.
Why listed buildings need a different solar survey
Listed status does not automatically rule out solar panels. It does mean that changes need to protect the character and significance of the building. That might include the main roof slope, chimneys, original roof coverings, views from the street, historic fabric and the setting of the property.
A standard survey that looks only at roof orientation and annual generation will miss much of what matters. On a listed building, the most productive roof may also be the most visible or sensitive. An experienced survey considers practical alternatives, such as a rear roof slope, an outbuilding, a ground-mounted array where appropriate, or a smaller array paired with battery storage.
The aim is not simply to fit the largest possible system. It is to design a system that produces worthwhile clean electricity, can be approved and installed sensitively, and remains suitable for the property over the long term.
What a solar survey for listed buildings should assess
A thorough visit starts with the building itself. The surveyor will inspect accessible roof areas, note the roof construction and identify features that could affect installation. Slate, clay tiles and older timber structures can all require a more careful fixing strategy than a modern roof.
They will then assess shading throughout the year. Mature trees, neighbouring buildings, chimneys, dormers and parapets can reduce output considerably, particularly during the lower-sun months when every unit of generation is valuable. A shaded array is not necessarily unsuitable, but its layout and expected performance need to be modelled honestly.
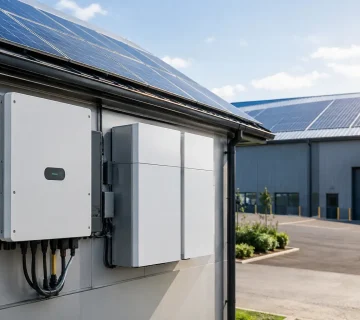
The survey should also examine the electrical side of the property. This includes the consumer unit, earthing arrangements, cable routes, available space for an inverter and battery, and how the building uses power. A hotel, shop or converted residential block may consume much of its electricity during the day, while a home with occupants out at work may gain more value from storing solar power for evening use.
At this stage, the surveyor should consider four connected questions:
- Which locations can support panels with the least effect on heritage significance?
- What system size can the roof, electrical supply and planning position reasonably support?
- How much electricity is likely to be generated and used on site?
- What permissions, specialist reports or design changes may be needed before work begins?
This creates a more useful recommendation than a generic estimate based on postcode and roof size alone.
Roof condition and historic fabric
Solar panels should not be used to postpone essential roof repairs. If a roof covering is nearing the end of its life, replacing or repairing it first is usually the sensible option. Removing an array later to carry out roofing work adds cost and disruption.
For historic roofs, the installation method matters as much as the panel choice. Fixings should be designed to avoid unnecessary damage, manage water ingress risk and respect fragile or irregular materials. Cable runs also need thought. The least visible route is not always the least invasive route, particularly where internal plasterwork, joinery or decorative features are significant.
A good design records these constraints early, so the quotation reflects the real scope of work rather than an idealised installation.
Appearance, visibility and layout
Conservation concerns often focus on whether panels are visible from public viewpoints and whether they alter a building’s roofscape. Panel position, colour, frame finish, grouping and the route of associated cables can all influence the outcome.
A simple, well-aligned array is generally easier to justify than a scattered layout designed to fill every available gap. Sometimes a smaller rear-facing system will be the right answer. In other cases, an ancillary building may offer a better opportunity than the principal listed structure.
There is a trade-off here. A discreet layout may generate less than a south-facing front roof, but it can still make a meaningful contribution to bills and carbon reduction. Battery storage can improve the value of a more modest array by retaining surplus daytime energy for later use.
Planning and listed building consent
Permissions should be checked before panels are ordered or installation dates are set. Listed buildings often require listed building consent for works that affect their character, and planning permission may also be needed. The exact position depends on the building, its listing details, local planning policy and the proposed design.
This is why early engagement with the local planning authority is valuable. A conservation officer may ask for photographs, roof plans, heritage information, visual assessments or details of mounting equipment. These requirements are not a reason to abandon the project. They are part of demonstrating that the proposal has been designed with care.
For properties in London, the planning context can be particularly detailed because listed buildings may also sit within conservation areas or have sensitive townscape views. A survey that identifies this from the outset gives the project a far stronger foundation.
It is also worth checking the listing entry, but not relying on it as a complete description of what matters. Features not mentioned in the entry can still contribute to the building’s significance. If there is uncertainty, specialist heritage advice may be appropriate before finalising the design.
Turning survey findings into a workable system
Once site, heritage and electrical constraints have been assessed, the next step is a design that sets realistic expectations. This should show the proposed panel locations, estimated generation, likely self-consumption, equipment placement and any battery option. It should also explain assumptions around shading and annual performance.
The most suitable system is shaped by how the building operates. A family home may prioritise lower evening electricity purchases. A retail site may benefit from using solar power directly during trading hours. For a commercial property with high demand, the survey may reveal that an array on a less sensitive roof area can still deliver meaningful savings because most generation is consumed immediately.
Energy-efficiency improvements can also change the picture. Upgrading inefficient lighting, managing heating controls or reducing avoidable daytime loads may allow a smaller solar system to cover a greater proportion of essential consumption. Solar works best as part of a considered energy plan, not as a standalone gesture.
Questions worth asking at the survey stage
Before agreeing to proceed, ask how the proposed design protects the building’s character, what consents are likely to be needed and whether roof repairs should come first. You should also understand where the inverter and battery will be located, how performance estimates account for shading, and who will manage the installation through commissioning and aftercare.
Clear answers matter because listed-building projects involve more coordination than a typical installation. A professional team should be comfortable adapting the design if planning feedback requires it, while keeping the expected financial and environmental benefits visible.
Shard Solar approaches surveys as the starting point for a complete, practical project plan. That means considering the building, electricity use, permissions and future maintenance together, then providing a detailed quotation that reflects what the property genuinely needs.
A historic building does not need to choose between protecting its character and reducing its reliance on grid electricity. With a sensitive survey and a well-engineered proposal, solar can become a quiet, useful part of the building’s next chapter.