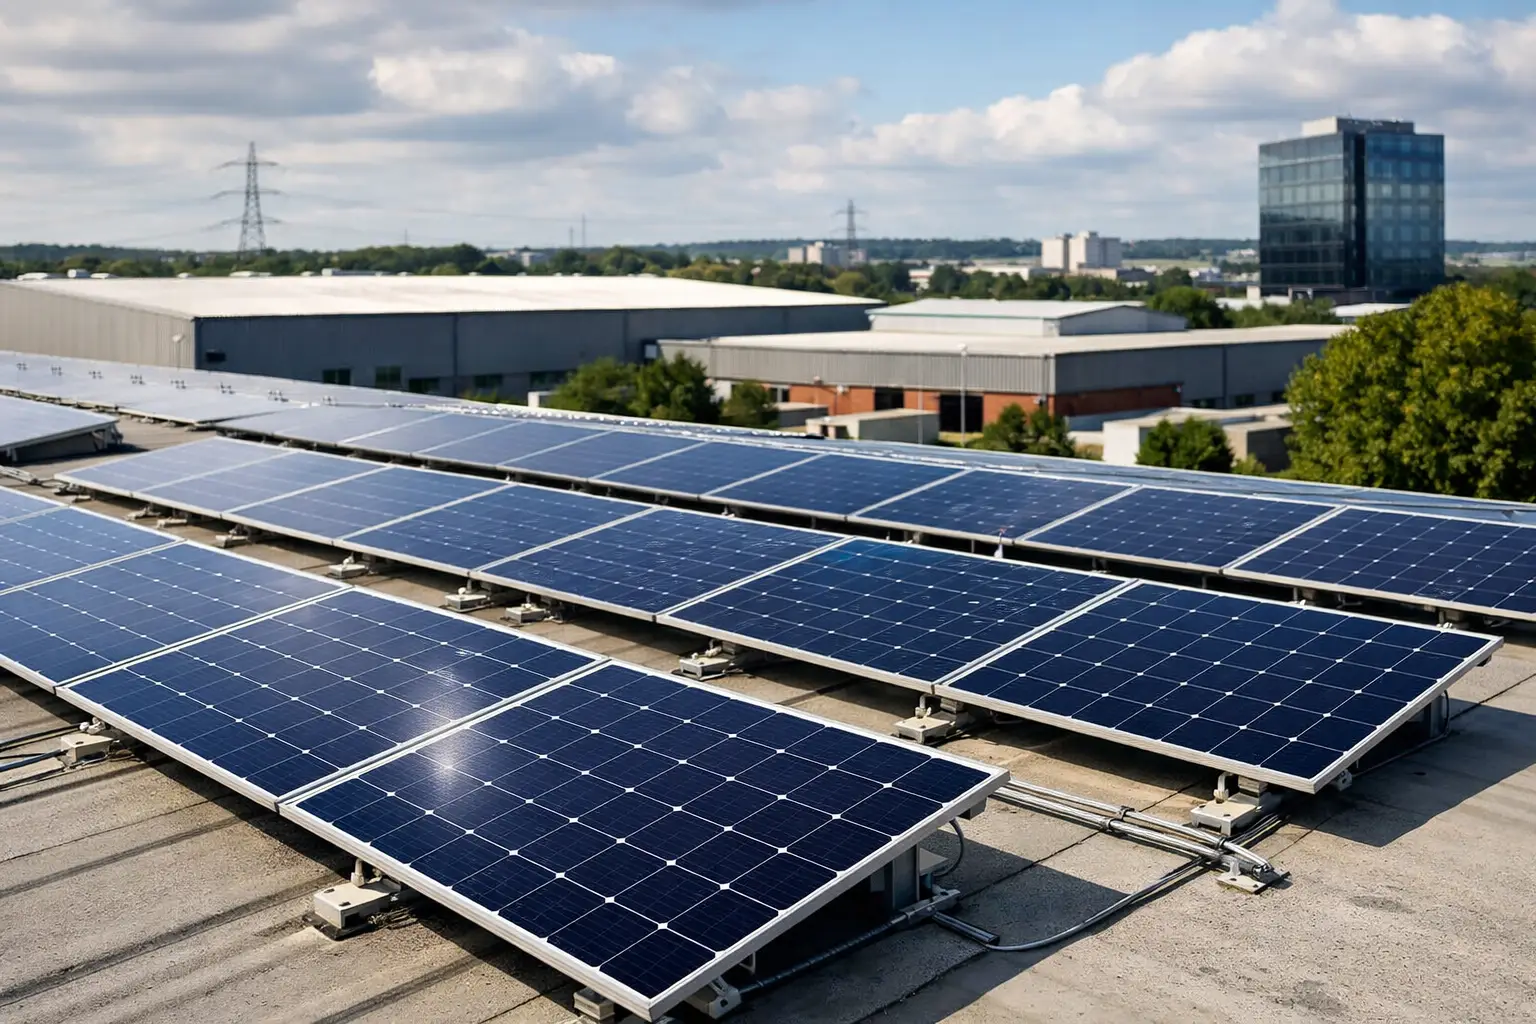
A commercial roof can be more than a weatherproof covering. For businesses with significant daytime electricity use, it can become a source of on-site power that reduces purchased electricity and supports practical carbon-reduction goals. This commercial rooftop solar guide explains how to assess the opportunity properly, from the first survey to long-term monitoring and maintenance.
The strongest projects are not simply those with the most panels. They are designed around how a building uses electricity, the condition and shape of its roof, and the organisation’s plans for the site. A retailer, hotel, food manufacturer and residential-block operator may all have suitable roofs, but their energy patterns and priorities will differ.
What commercial rooftop solar can achieve
Solar photovoltaic, or PV, panels generate electricity when daylight reaches their cells. That electricity can supply equipment, lighting, refrigeration, HVAC systems and other demand within the building before power needs to be bought from the grid. Any surplus may be exported, subject to the agreed connection arrangement and export tariff.
The commercial value comes primarily from using as much of the generated electricity on site as possible. This is often called self-consumption. If a business operates during the day, particularly where there is steady base demand, rooftop solar can be a good fit. Savings depend on the system size, generation, electricity tariff, operating hours and the proportion of solar power used directly.
Solar does not remove every electricity bill or make a business entirely independent of the grid. Winter generation is lower, weather varies and high-demand equipment can exceed the system’s output. It does, however, give organisations more control over a portion of their supply and helps make energy costs less exposed to future price changes.
Commercial rooftop solar guide: start with the building and the bills
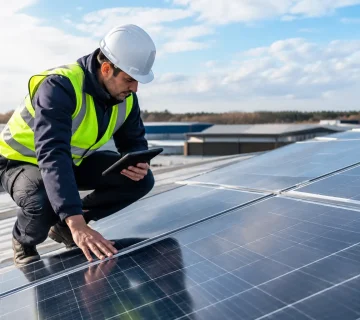
A detailed property survey is where a viable project begins. It should look beyond the apparent amount of empty roof space. Roofs have loading limits, access requirements, drainage routes, rooflights, plant equipment and areas affected by shade. Older roof coverings may need repair or replacement before installation, which is often better addressed before panels are fitted rather than after.
A professional survey also considers four connected issues:
- the roof’s structure, orientation, pitch and usable area;
- shading from nearby buildings, trees, parapets and rooftop equipment;
- electrical infrastructure, including the existing supply and distribution boards;
- access, lifting arrangements, health and safety requirements, and how work can be completed with minimal disruption.
Electricity data is just as valuable as roof data. Half-hourly consumption information gives a clearer picture of when the site uses power and whether solar generation will be used as it is produced. A year of bills is useful, but interval data is better for larger or more complex sites because it reveals peaks, overnight load and seasonal changes.
For example, a warehouse with low daytime demand may need a different system size from a food production site running refrigeration and processing equipment through the day. Designing solely to fill every available square metre can create more export than the business wants or can economically accommodate. The right design balances roof potential with meaningful on-site use.
Check the roof’s future as well as its present
Commercial solar systems are long-term assets, so planned building works matter. If a landlord expects to replace the roof in a few years, it may be sensible to coordinate the work first. Likewise, proposed air-conditioning upgrades, extensions or new plant may affect panel layout and cable routes.
Leasehold premises need particular care. The tenant, freeholder, managing agent and lender may each need to approve works. Clear agreement on ownership, maintenance responsibilities, insurance and access avoids uncertainty once the system is operational.
Designing a system around business demand
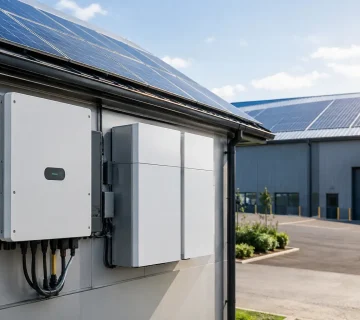
Panel layout is only one part of a commercial design. Inverters convert the panels’ DC electricity into usable AC electricity, while mounting systems secure the array to the roof. Cable routes, isolation points, generation meters, monitoring equipment and protective devices must all be engineered for the building and its existing electrical installation.
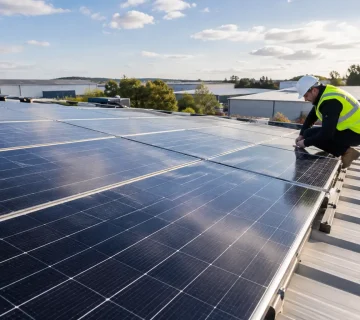
Where a roof is flat, panels are commonly installed at a low tilt on a ballast or mechanically fixed mounting system, depending on the structure and wind-loading requirements. Pitched roofs may allow a more direct layout, although roof orientation, obstructions and access still influence the design. South-facing arrays often produce the highest annual output, but east-west layouts can be particularly useful for businesses that need more power across the morning and afternoon.
The proposed connection must also be assessed with the local distribution network operator. Export capacity is not unlimited at every site. A system may require formal permission before installation, and the outcome can affect the final array size, export arrangement or need for technical controls. This process should be handled early rather than treated as paperwork at the end of the project.
When battery storage makes sense
Battery storage can retain surplus solar electricity for use later in the day, helping a site use more of its own generation after solar output falls. It can also support energy management where tariffs vary by time of use or where a business wants to reduce certain demand peaks.
It is not automatically the right answer for every commercial site. Batteries add capital cost, require suitable space and must be sized around real consumption patterns. A business that already uses nearly all its solar power during working hours may see less benefit than a site with regular late-afternoon and evening demand. The best case for storage is based on measured data, not a standard package.
Understanding costs, savings and payback
Commercial solar costs vary with system capacity, roof complexity, access, electrical upgrades, mounting method, battery storage and connection requirements. A simple, accessible roof with a suitable existing supply is a different proposition from a multi-level building in a constrained urban location.
A credible proposal should make its assumptions clear. It should show expected annual generation, anticipated self-consumption, estimated export, equipment specification, monitoring provision and any works excluded from the scope. Generation figures are forecasts, not guarantees, but they should be based on the site’s location, orientation, shading and proposed design.
When assessing payback, consider more than the installation price. Review current and expected electricity rates, maintenance needs, warranty terms, the expected life of key equipment and whether the business intends to remain at the premises. For owner-occupiers, solar can also improve the building’s operating profile. For landlords and developers, it may add value by reducing occupiers’ energy costs and supporting wider sustainability commitments.
Tax treatment, capital allowances and available export arrangements can change, so businesses should confirm their position with their accountant or financial adviser. The financial case is strongest when it is tailored to the organisation’s actual energy use and investment criteria.
Permissions, compliance and safe delivery
Many commercial rooftop installations can proceed without full planning permission, but this depends on the building, location, system design and local restrictions. Listed buildings, conservation areas and unusual roof configurations can require additional consideration. A competent installer will identify likely planning requirements during the survey and design stage.
Electrical compliance, fire safety, structural verification and safe access are equally important. Installation should be planned around the building’s operations, particularly where customers, residents, food production or critical equipment are on site. For a hotel or busy retail location, careful scheduling and clear communication can matter as much as panel placement.
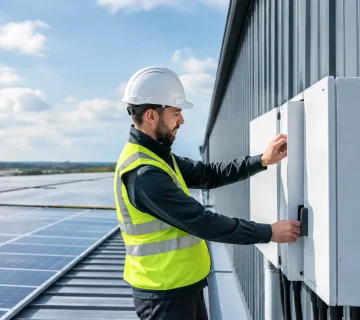
A full-service delivery process should cover design, engineering, permissions, installation, commissioning and handover. At commissioning, the system is tested, monitoring is configured and the client receives information on operation, warranties, shutdown procedures and aftercare. Shard Solar can provide this managed approach, helping commercial customers move from survey to operational system with a single technical team coordinating the work.
Monitoring keeps savings visible
Once a system is live, monitoring turns generation into useful operational information. A good platform allows the building owner or facilities team to see solar output, site consumption, import and export, and battery performance where storage is installed. It can also highlight unexpected faults or underperformance before they become a prolonged loss of generation.
Panels are designed to operate with relatively little intervention, but commercial systems should not be forgotten after commissioning. Periodic inspection checks mounting, cabling, inverters and electrical components, while cleaning may be worthwhile where dust, pollution, bird activity or local conditions materially affect output. Maintenance plans should be proportionate to the site and supported by performance reporting.
A well-planned solar project starts with honest measurements rather than optimistic estimates. If your roof, energy profile and future plans align, generating your own electricity can turn an underused part of the building into a dependable contributor to lower costs and a more sustainable operation.