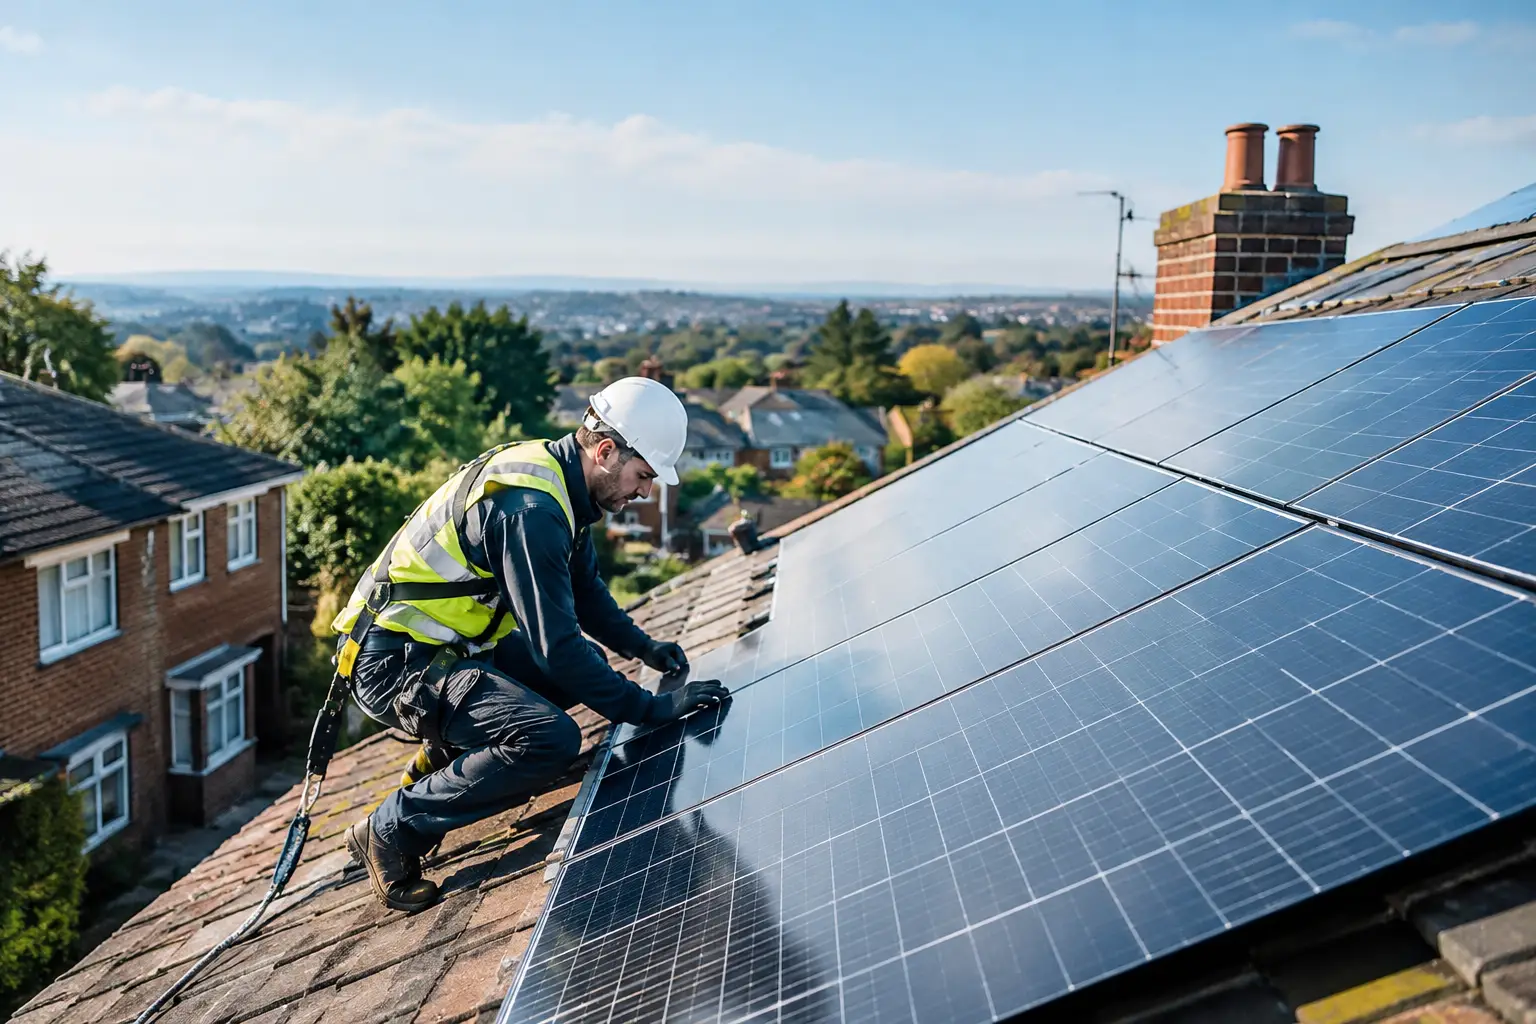
A solar project should not stall because a form was missed or an approval was assumed. This solar permit application guide explains the permissions, notifications and technical checks that may apply before panels and battery storage are installed at a UK home or business.
For many properties, rooftop solar can proceed under permitted development rights rather than through a full planning application. That does not mean every installation is automatic. Your building, location, roof design, proposed equipment and connection to the electricity network all affect the route forward. A properly managed project identifies these points early, so the system can be designed for reliable generation, safe operation and long-term savings.
What does a solar permit application involve in the UK?
In the UK, “solar permit” is a useful catch-all term, but there is rarely one universal permit. A project may involve planning considerations, Building Regulations compliance and a notification or application to the local electricity network operator. Landlord consent, freeholder approval or listed building consent may also be needed.
The exact requirements depend on the property. A straightforward domestic rooftop installation on a modern house is very different from a battery-backed system on a listed London townhouse, or a large commercial array on a factory roof. The right approach is to assess the site before finalising the design, rather than choosing equipment first and trying to make it fit later.
Planning permission and permitted development
Solar panels on a house are commonly allowed under permitted development rights, provided they meet the relevant conditions. In practical terms, panels should be positioned to minimise their effect on the building’s appearance and the area around it. Equipment should not protrude beyond the permitted limits, and it should be removed when it is no longer needed.
However, full planning permission or additional consent may be required where a property is listed, within a conservation area, subject to an Article 4 Direction, or located in a protected setting. Ground-mounted arrays have separate limits and are more likely to need planning consideration, particularly where they are visible, larger in scale or close to a boundary.
Commercial properties require the same care. A warehouse roof may appear ideal for solar, but planners may still need to consider visual impact, roof plant, glare, heritage constraints, neighbouring properties and any conditions attached to the original planning consent. Early checks are usually faster and less costly than redesigning a project after an objection or enforcement query.
Building Regulations and electrical safety
Solar installation must comply with Building Regulations. The structural capacity of the roof needs to be assessed, particularly on older buildings, flat roofs and large commercial sites. Panels, mounting rails, wind loading and access requirements all add considerations beyond the panel weight alone.
Electrical work must also be designed and installed safely. This includes the inverter, isolators, cabling, consumer unit or distribution board connection, earthing arrangements and battery storage where included. A competent installer will provide the relevant installation and electrical certification on completion. For domestic work, Building Regulations notification may be handled through the installer’s competent person scheme where applicable.
Battery systems deserve particular attention. Their location, ventilation, clearances, fire considerations and cable route should be planned from the outset. A battery can help a property use more of its solar generation after sunset, but it must be specified for the building and installed to current requirements, not treated as an afterthought.
Electricity network approval: G98 or G99
Your solar system will normally connect to the local electricity distribution network. This is managed by a Distribution Network Operator, often called a DNO. The process is not optional simply because the panels are on your own roof. Exported electricity can affect the local network, so the DNO needs accurate information about the generation equipment and its settings.
Smaller, standard domestic installations can often be notified under the G98 process after installation, provided they meet the applicable limits and equipment requirements. Larger systems, more complex commercial installations, systems with higher export capacity, or installations involving certain battery configurations may need G99 approval before connection.
The distinction matters. Installing before the correct approval is in place can delay commissioning, limit export, create extra remedial work or leave a system unable to operate as intended. Where export constraints are likely, a design may include an agreed export limit. This can still deliver strong on-site savings, especially for businesses that use significant electricity during daylight hours, but the financial model should reflect the limit honestly.
The information a strong application needs
Whether the project requires planning consent, DNO approval or both, good information makes the process easier. The documents will vary, but an installer or project team will usually prepare drawings showing panel layout, roof orientation, equipment locations and cable routes. For commercial sites, these may be supported by structural surveys, electrical single-line diagrams, site photographs and fire-safety information.
A DNO application typically needs details of the inverter and battery equipment, proposed capacity, connection point, protection settings and expected export. Planning submissions may need elevations, a site plan and a short design statement that explains how visual impact has been reduced.
Accuracy matters more than paperwork volume. If the proposed inverter rating, battery configuration or panel layout changes after an application has been made, the approval may need to be updated. Keeping one joined-up design, engineering and installation team reduces the risk that the paperwork describes one system while the site receives another.
A practical solar permit application process
The most efficient route starts with a property survey. This establishes the roof condition, shading, usable area, electrical infrastructure, access and likely constraints. For a commercial property, it should also consider working hours, loading areas, tenant operations and how installation can proceed with minimal disruption.
The design can then be matched to the building’s electricity profile. A household that uses most power in the evening may benefit from battery storage. A retail site or food manufacturer with high daytime demand may prioritise a larger array for direct consumption. The best system is not always the largest system the roof can hold. It is the one that combines sound generation, usable energy, safe connection and a realistic payback profile.
Once the preferred design is clear, planning status and DNO requirements should be confirmed. If the project needs formal permission, allow for the authority’s decision timetable and the possibility of follow-up questions. If a G99 application is needed, network studies or an offer of connection may affect the final programme and cost. These are manageable issues when identified early, but frustrating when found after equipment has been ordered.
Installation should begin only when the required route has been agreed. On completion, the system is tested and commissioned, monitoring is set up, and the customer receives the documents needed for operation, warranties and future maintenance. This stage is also the time to understand how solar generation, battery charging and grid import work together at the property.
Common issues that slow solar approval
The most common delays are avoidable. Roof ownership is often overlooked in flats, leasehold properties and multi-tenant commercial buildings. The person paying for the system may not have authority to approve roof works, cable routes or plant-room equipment. Written consent should be resolved before a design is treated as final.
Another issue is an outdated electrical supply. A survey may reveal limited capacity at the consumer unit, an unsuitable distribution board, restricted cable routes or the need for associated electrical work. Addressing this within the project plan is safer and generally more economical than arranging it separately at the last minute.
Finally, do not assume a neighbour objection means solar cannot proceed, or that permitted development means there are no design responsibilities. Most well-designed systems are uncontroversial, but careful placement, tidy cable management and clear communication protect the project and the building’s appearance.
Questions to ask before appointing an installer
Ask who will check planning status, who will manage the DNO process, and whether structural and electrical requirements are included in the proposed scope. For battery storage, ask how the equipment will operate during a power cut, if that capability is required. Not every battery provides backup power automatically, and the additional equipment needed can affect design and cost.
It is also sensible to ask what certificates, commissioning records and monitoring access you will receive. Solar is a long-term asset. Clear handover information makes performance easier to track and supports maintenance, repairs or future expansion.
At Shard Solar, the aim is to make the approval stage part of a properly managed delivery process, not a burden passed to the property owner. The right project begins with a careful survey and ends with a system you can understand, monitor and rely on. Start with the building, the energy demand and the permissions that apply, and the path to cleaner, more independent power becomes far clearer.