A lift, corridor lighting, ventilation, entry systems and communal heating can make the electricity bill for a residential block far larger than many owners expect. Solar installation for blocks of flats offers a practical way to generate clean electricity where it is used, reducing reliance on grid power while supporting a more sustainable building.
The opportunity is significant, but block projects need more planning than a typical house installation. The roof may be shared, the electricity supply may serve several meters, and decisions often involve freeholders, managing agents, leaseholders and residents. A well-designed system turns those moving parts into a clear, workable plan.
Why blocks of flats are well suited to solar
Most blocks have daytime electricity demand that solar can serve directly. Communal lighting, lifts, pumps, ventilation, security systems and concierge areas can all draw power through the day, when a photovoltaic system is producing most effectively. This means the first and often simplest use for solar generation is reducing the cost of the landlord’s or management company’s communal electricity supply.
For landlords and developers, lower shared-area running costs can improve the long-term performance of the property. For residents, solar can support lower service-charge pressure, depending on how energy costs are structured and managed. It also gives a building a visible sustainability improvement at a time when energy efficiency is increasingly important to buyers and tenants.
Solar will not remove every electricity cost. Generation changes with the season, weather and time of day, while a block’s demand can continue into the evening. The strongest projects start with realistic consumption data, not an oversized panel count. The aim is to match the system to the building’s usable roof area, electrical set-up and daily load profile.
Solar installation for blocks of flats starts with ownership
Before considering panel layouts, establish who can approve work on the roof and electrical infrastructure. In a freehold block, that may be straightforward. In leasehold properties, consent may rest with the freeholder, a residents’ management company or a right-to-manage company. A managing agent may coordinate the process, but does not always have authority to approve it alone.
The lease should be checked carefully. It may set out responsibilities for the roof, alterations to common parts, service-charge recovery and consultation requirements. Where costs are to be recovered through service charges, property owners should obtain appropriate legal and managing-agent advice before committing to works.
This early work is not bureaucracy for its own sake. It prevents a technically good proposal being delayed after residents have been consulted or equipment has been ordered. Clear decision-making also helps explain the project properly: what it will power, how savings will be measured and who is responsible for ongoing maintenance.
Decide where the solar electricity will go
The electrical design is central to whether a project delivers the expected value. There are several possible models, and the right one depends on the building’s meter arrangement and objectives.
The most straightforward approach connects the solar system to the communal supply. Electricity is then used by shared services first, with surplus power potentially exported to the grid. This can be an effective option for blocks with meaningful daytime demand and avoids trying to divide generation across multiple privately billed flats.
Supplying individual flats is more complex. It may require changes to metering, private-wire arrangements or a specialist energy supply structure. While it can be possible in certain developments, it should be assessed early because the administrative and regulatory requirements can outweigh the benefit for an existing block.
Battery storage can improve self-consumption where demand remains high after solar production falls, such as when residents return home and communal loads continue. A battery is not automatically the right addition. Its value depends on the difference between daytime surplus, evening use, tariff structure, available space and the building’s wider resilience goals. The design should show the expected role of storage rather than treating it as a standard extra.
Survey the roof and building fabric properly
A professional site survey looks beyond whether there appears to be enough space for panels. The roof’s age, construction, waterproofing condition, access routes, shading and structural capacity all matter. Roof plant, skylights, parapets, lift over-runs and neighbouring buildings can affect both the panel layout and output.
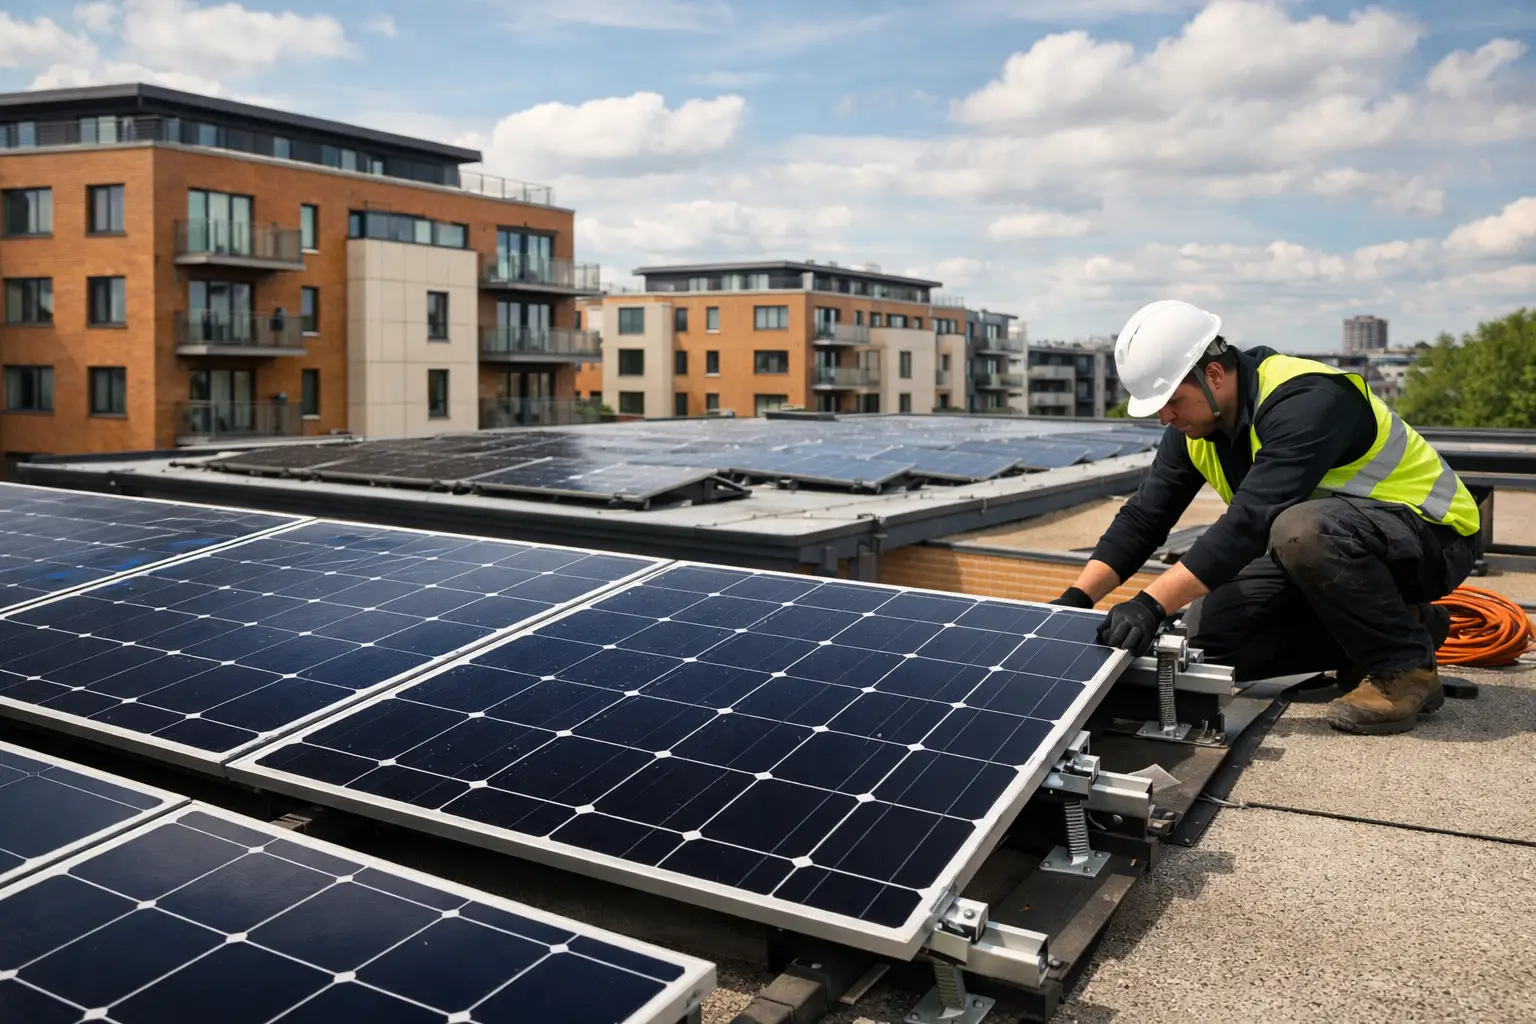
On a flat roof, a ballasted mounting system may avoid roof penetrations, but its weight and wind loading need careful engineering. On pitched roofs, panel fixing points and roof condition are especially important. If reroofing is likely in the near future, it may be better to coordinate the projects rather than install panels that later need to be removed and refitted.
Access is equally important in a residential setting. Installers need safe routes for materials, equipment and future maintenance, while residents need protection from unnecessary disruption. Work should be scheduled around the building’s operation, with clear communication about any temporary changes to access, parking or communal areas.
Design around compliance, safety and connection capacity
Solar projects for blocks of flats need properly engineered electrical work, not a generic package. The installation must meet current electrical and building requirements, while equipment location, cable routes, isolation points and labelling need to be practical for facilities teams and future contractors.
The grid connection also requires attention. Depending on the system size and local network conditions, the Distribution Network Operator may need to be notified or provide approval before installation. Export limits or network constraints can influence the final system size, inverter settings and whether battery storage is useful.
Fire safety must be considered as part of the building-wide design. The installer should coordinate with the relevant duty holders and account for roof access, emergency isolation, cable management and the building’s existing fire strategy. These points are particularly important for taller or more complex buildings, where the roof is shared by many occupants and services.
Planning permission is not always required for rooftop solar, but permitted development rights have limits. Listed buildings, conservation areas, unusual roof forms and certain visible installations may need additional checks. Treat planning as an early project question, rather than a last-minute hurdle.
Build the business case from real data
A credible proposal uses at least 12 months of electricity bills or half-hourly consumption data where available. It should identify how much solar generation is likely to be used on site, how much may be exported, and how seasonal changes affect savings. It should also explain assumptions around electricity prices rather than promising one fixed outcome over decades.
The financial case can include reduced communal electricity purchases, possible export payments through an eligible tariff, and lower carbon emissions. For some owners, the ability to demonstrate investment in the building’s environmental performance is an additional benefit. However, payback will vary with roof size, shading, usage patterns, installation complexity and future tariffs.
It is worth considering the full lifecycle cost. A lower initial price can become poor value if it omits monitoring, clear warranty information, roof coordination or responsive aftercare. Solar panels have few moving parts, but inverters, batteries and electrical components still require professional oversight throughout their working life.
Deliver the project with residents in mind
The best installations are planned as building projects, not simply electrical jobs. Residents and staff should know when work will take place, which areas may be affected and who to contact with concerns. Clear communication matters most where access equipment, scaffold towers or temporary parking restrictions are needed.
A managed process also keeps accountability clear. Shard Solar can survey the property, develop an engineered design, manage permitting and electrical requirements, install and commission the system, then provide performance monitoring and ongoing support. A detailed quotation soon after the survey gives decision-makers a practical basis for approval before work begins.
After commissioning, the system should not become invisible. Monitoring allows the property team to see generation, identify faults and compare performance with expectations. Regular inspections, panel cleaning where conditions justify it, and prompt repairs help protect the value of the investment.
For blocks with the right roof, shared demand and decision-making structure, solar is more than a visible environmental statement. It is a long-term building improvement that can put locally generated electricity to useful work every day.